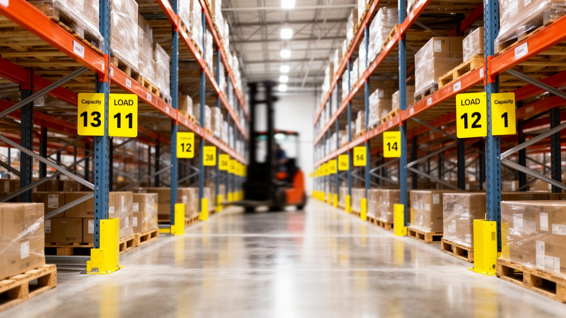

Racking looks like the easy part of a warehouse project. Steel goes up, pallets go in, and everyone moves on. In reality, it’s one of the least forgiving decisions you’ll make, because the layout gets bolted to the floor and every mistake stays there for years. A good Warehouse Racking company will spend more time asking questions than quoting prices, and that’s the right instinct.
Start With the Product, Not the Rack
Before anyone talks about beams and uprights, get clear on what you’re storing. Pallet dimensions, weights, SKU counts, turnover rates, and how often each item gets picked all drive the design, and a rack system chosen without that data is mostly a guess.
Pull real numbers from your inventory system instead of relying on averages. A warehouse where 20 percent of the SKUs account for 80 percent of the movement needs a very different layout than one where everything turns at the same pace.
Think about pallet quality, too. Overhanging loads, damaged pallets, and mixed sizes cause more rack damage than most operators admit, and the system should be designed around the pallets you actually receive, not the ones in the brochure.
See also: Designing for the Next Maintenance Visit Instead of Only the Delivery Day
Layout Decisions Lock In Early
Aisle width, bay depth, and beam levels determine how many positions you get and what equipment can reach them. Narrow aisles pack more storage into the building but require specialized lift trucks, while wider aisles are friendlier to standard forklifts and easier on your operators.
Don’t choose a layout purely for storage count. A dense configuration that creates traffic jams at the pick faces can cost you more in lost labor than the extra pallet positions ever gained.
Industrial racking systems also come in several types, including selective, push-back, drive-in, and pallet flow. Each trades access for density in a different way, so match the type to how your inventory actually moves rather than to what looks efficient on paper.
Your Floor Matters More Than You Think
Racking transfers enormous loads into the slab through small base plates. If the concrete is thin, cracked, or poorly cured, anchors can fail and uprights can settle, and both problems are hard to fix once the system is loaded.
Ask for slab thickness and compressive strength early, and test the floor if there’s any doubt. Flatness matters too, particularly for tall racking and narrow-aisle trucks, because small variations at the floor become large leans at the top of the structure.
New builds have an advantage here, since the slab can be specified around the racking plan. Expanding warehouses often have to work around what’s already there, which makes an honest floor assessment even more important.
Coordinate Racking With the Rest of the Building
Racking doesn’t live in isolation. Sprinkler design, lighting, column spacing, dock placement, and electrical layout all interact with the storage plan, and conflicts between them are expensive to resolve after construction starts.
That’s why many operators bring racking into the conversation during design build construction rather than after the shell is finished. Settling rack heights and fire protection requirements early prevents the awkward situation where the sprinklers have to be moved because nobody checked clearances.
Fire code deserves special attention. Storage height, commodity type, and aisle width all affect what suppression is required, and a layout that looks fine on a drawing can fail inspection if the in-rack sprinklers or flue spaces weren’t planned for.
Plan Lead Times Before You Commit to a Date
Steel racking isn’t always on the shelf. Lead times vary with market conditions, custom configurations take longer, and engineered drawings and permits add weeks before a single upright arrives.
Work backward from your opening date or peak season and build in a buffer. A racking delivery that slips by a month can push inventory into temporary storage, add handling costs, and leave your team working in a half-finished building. Ask for written lead times from both the supplier and the installer, and confirm what happens if either one slips, since penalties and priority commitments are much easier to negotiate before the order is placed.
Sequence matters on site as well. Floors should be finished, sprinklers coordinated, and the area cleared before installers start, since waiting on other trades is one of the most common sources of idle crews and extra charges.
Leave Room to Grow
Expanding warehouses often discover that their first racking phase blocks the second. Aisle spacing, column positions, and fire lanes set during phase one decide whether phase two is a simple extension or a partial rebuild.
Ask your designer to show the full future layout, even if you won’t build it for years. Seeing where phase two connects helps you avoid dead ends and keeps equipment choices compatible as the facility grows. Phasing also helps cash flow, because you can buy and install racking in stages as inventory actually grows instead of paying for empty positions.
Standardizing components across phases also pays off. Using the same beam sizes, upright types, and accessories keeps spare parts simple and makes future modifications faster and cheaper.
Choose the Installer as Carefully as the Equipment
A rack is only as good as its installation. Plumb uprights, correctly torqued anchors, properly seated beams, and accurate load signage all depend on the crew, and shortcuts in any of them create risks that may not show up for months.
A racking installation company with in-house crews and documented procedures is usually safer than one that subcontracts the work out. Ask who will actually be on site, what certifications they hold, and how they handle inspection and sign-off at the end. Request photos and references from similar projects, and ask how they’ve dealt with damaged or out-of-spec components arriving on site.
Good racking installation services should also coordinate with your operation, scheduling around live shipping and working in sections so you don’t lose access to the entire floor at once. If you want help thinking through the sequence for your building, reach out to us and we can review your layout before anything is ordered.
Think About Inspections From Day One
Racking gets hit. Forklifts clip uprights, loads get dropped, and small damage accumulates quietly until a bay fails under load.
Set up a regular inspection routine and train operators to report impacts immediately instead of hoping nobody notices. Clear load signs, column protectors, and end-of-aisle guards cost little compared with a collapse, and they make the damage you can’t prevent much easier to catch early. Keep installation drawings and load data in one place, since inspectors and future installers will both ask for them.